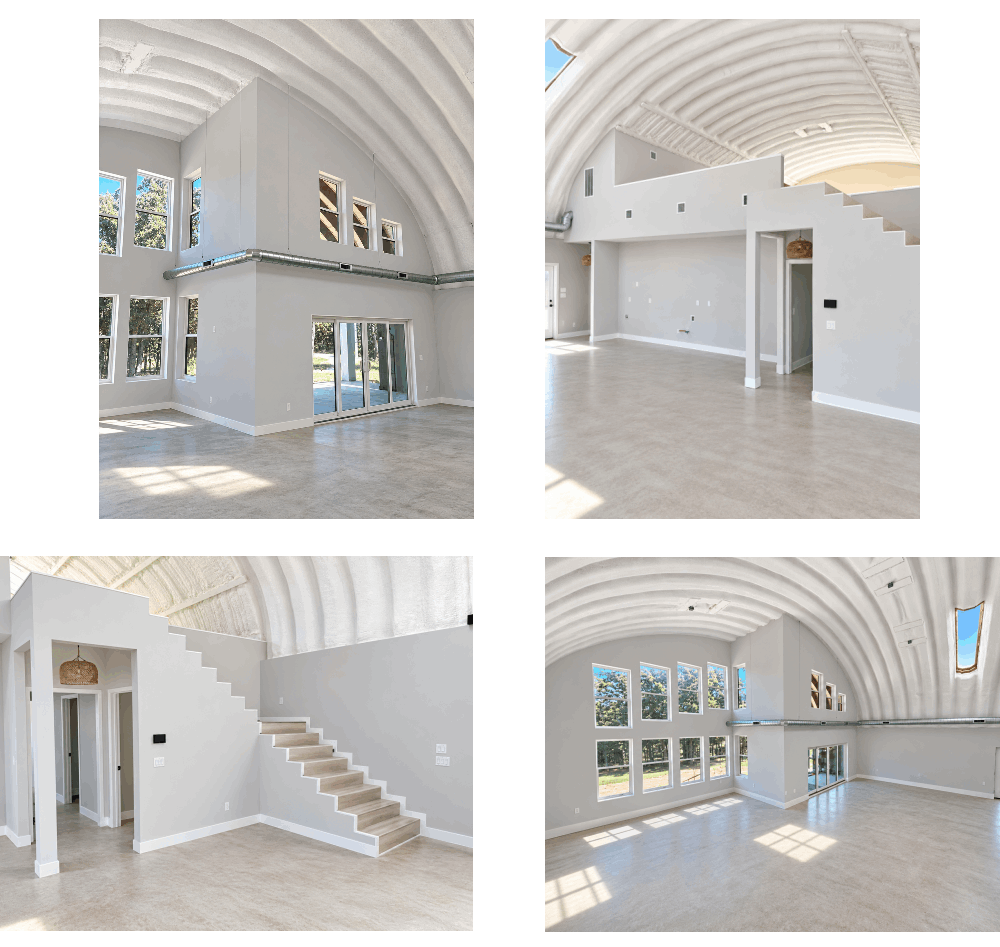
When most people think of a Quonset hut, they picture a traditional steel structure used for agricultural storage, workshops, or equipment protection. But homeowners, architects, and creative builders are discovering something exciting:a Quonset hut can also become the foundation for a stunning, modern home.
With their distinctive curved roofs, open interior spaces, and versatile layouts, Quonset hut homes offer an architectural alternative to conventional houses.
From contemporary country retreats to spacious family homes and unique vacation properties, these steel structures are inspiring a new generation of residential designs.
At Duro Span, we've seen how customers can take a steel building shell and transform it into something extraordinary.
What Is a Quonset Hut Home?
A Quonset hut home is a residential structure built using an arched steel building shell.
Originally developed for practical military and industrial applications, Quonset-style buildings have evolved into versatile structures used for everything from garages and workshops to creative residential projects.
Unlike conventional buildings that rely on traditional roof trusses and interior support columns, many Quonset hut structures feature a clear-span design.
This creates an open interior that homeowners can customize with:
-Open-concept living rooms and kitchens
-Second-story lofts and mezzanines
-Large windows and sliding glass doors
-Home offices and guest rooms
-Spacious bedrooms and bathrooms
-Modern industrial or rustic interior finishes
The result can be a home that combines the strength of steel with the warmth and comfort of traditional residential design.
From Industrial Steel to Beautiful Residential Design
One of the most appealing aspects of a Quonset hut home is the opportunity to combine industrial architecture with modern interior design.
Imagine walking into a home with soaring curved ceilings, natural light pouring through oversized windows, and a spacious open-concept living area.
The steel shell provides the distinctive architectural shape, while the interior can be finished to suit virtually any design preference.
Homeowners can incorporate drywall, wood accents, polished concrete floors, modern lighting, and custom staircases to create an inviting atmosphere.
The contrast between the curved steel structure and contemporary finishes creates a look that is difficult to replicate with conventional construction.
Inside a Quonset Hut Home: Endless Design Possibilities
Perhaps the most surprising feature of a finished Quonset hut home is how spacious the interior can feel.
The curved ceiling naturally draws the eye upward, creating a sense of height and openness.
Open-Concept Living Spaces
Without traditional interior support columns interrupting the floor plan, homeowners have greater flexibility when designing kitchens, dining areas, and living rooms.
Large common areas can flow together, making the home feel open and welcoming.
Loft Living and Second Floors
Depending on the building dimensions and engineered design, a Quonset hut home can incorporate a second-story loft or mezzanine.
These elevated spaces may be used for bedrooms, offices, reading areas, or additional living space.
A carefully designed staircase can become an architectural feature, while overlooking the main living area below.
Large Windows and Natural Lighting
One of the best ways to transform the appearance of a Quonset hut is through thoughtfully designed endwalls.
Large windows, glass doors, and custom architectural features can introduce abundant natural light.
Homeowners can choose from modern, rustic, farmhouse, or contemporary exterior designs to complement the curved steel structure.
Designing the Exterior of a Quonset Hut Home
The exterior of a Quonset hut home can be just as impressive as its interior.
While the steel arch creates the building's recognizable shape, the endwall design allows homeowners to express their personal style.
Popular design elements include:
-Natural wood siding for a warm, rustic appearance
-Large windows that showcase the home's unique architecture
-Covered porches and outdoor entertaining areas
-Modern entry doors and architectural lighting
-Landscaping that complements the building's curved profile
A combination of steel, wood, and glass can create a beautiful balance between industrial strength and residential comfort.
Can You Build a Quonset Hut Home With a Second Floor?
Yes. A properly designed Quonset hut home can accommodate a second floor or loft, provided the building dimensions, foundation, and structural design support it.
Many homeowners are drawn to taller arch-style buildings because they offer the opportunity to create dramatic living spaces.
For example, a floor plan might feature an open living room and kitchen on the main level, with bedrooms or a private office located upstairs.
The exact layout will depend on the building's width, height, arch profile, and the engineering requirements for the project.
A qualified design professional should evaluate the second-floor framing, structural loads, stairs, egress, and other applicable building-code requirements.
Are Quonset Hut Homes Affordable?
One of the most frequently asked questions about Quonset hut homes is whether they cost less than traditional houses.
The answer depends on the project.
A prefabricated steel shell may offer advantages in material efficiency and assembly, but the complete cost of a finished home includes much more than the steel building itself.
Additional expenses may include:
-Site preparation and foundation
-Residential engineering and permits
-Insulation and climate control
-Electrical and plumbing systems
-Windows, doors, and endwalls
-Interior framing and finishes
-Kitchens, bathrooms, and flooring
-Labor and installation
The best approach is to compare the total completed construction cost rather than simply comparing the price of the building shell.
A Quonset hut home can be an attractive option for buyers who value flexible layouts, distinctive architecture, and durable steel construction.
What Makes Duro Span Steel Buildings Different?
Duro Span specializes in prefabricated steel building systems designed for a wide range of applications.
Our arch-style buildings feature durable galvanized steel construction and clear-span designs that provide flexibility for customers planning custom projects.
Duro Span offers several building profiles, including:
Q-Series: A traditional rounded Quonset-style arch with a distinctive curved appearance.
S-Series: A multiple-radius design with straighter sidewalls that can provide additional usable space near the perimeter.
A-Series: A cathedral-style profile that offers a more angular roof appearance.
G-Series: A steel building design with straight sides and a sloped roof profile.
Each style offers different architectural possibilities depending on the project's requirements.
For customers considering a residential conversion, selecting the appropriate building profile is essential to achieving the desired layout.
Important Considerations Before Building a Quonset Hut Home
Before purchasing a steel building for residential use, it's important to research local zoning, permitting, and residential construction requirements.
Not every building configuration is suitable or approved for residential occupancy.
Homeowners should work with qualified professionals to determine:
Whether residential use is permitted on the property
Required building and foundation engineering
Local wind, snow, and other structural load requirements
Insulation, ventilation, and energy-code compliance
Fire safety, emergency exits, and residential occupancy requirements.
Whether custom windows, doors, and loft framing can be incorporated.
Duro Span supplies steel building systems, while residential design, permitting, and interior construction should be coordinated with qualified local professionals.
A Steel Building With Extraordinary Potential
A Quonset hut home proves that residential architecture doesn't have to follow traditional rules.
What begins as a curved steel shell can become a beautiful residence filled with natural light, custom finishes, and unique architectural details.
Whether you're dreaming of a countryside retreat, a modern family residence, or a one-of-a-kind vacation property, a Quonset hut offers an exciting starting point.
The possibilities begin with the right building design.
Start Planning Your Quonset Hut Project With Duro Span
Interested in exploring a steel building for your next custom project?
The Duro Span team can help you compare building profiles, dimensions, and available options so you can begin planning with confidence.
Choosing the Right Size for a Quonset Hut Home
Selecting the right building dimensions is an important first step.
The ideal size depends on how much living space you want, whether you plan to incorporate a loft, and the overall layout.
Here are a few conceptual examples: